Facilities of the Village Hall
The village hall has a main hall, a committee room and a garden.
Main hall
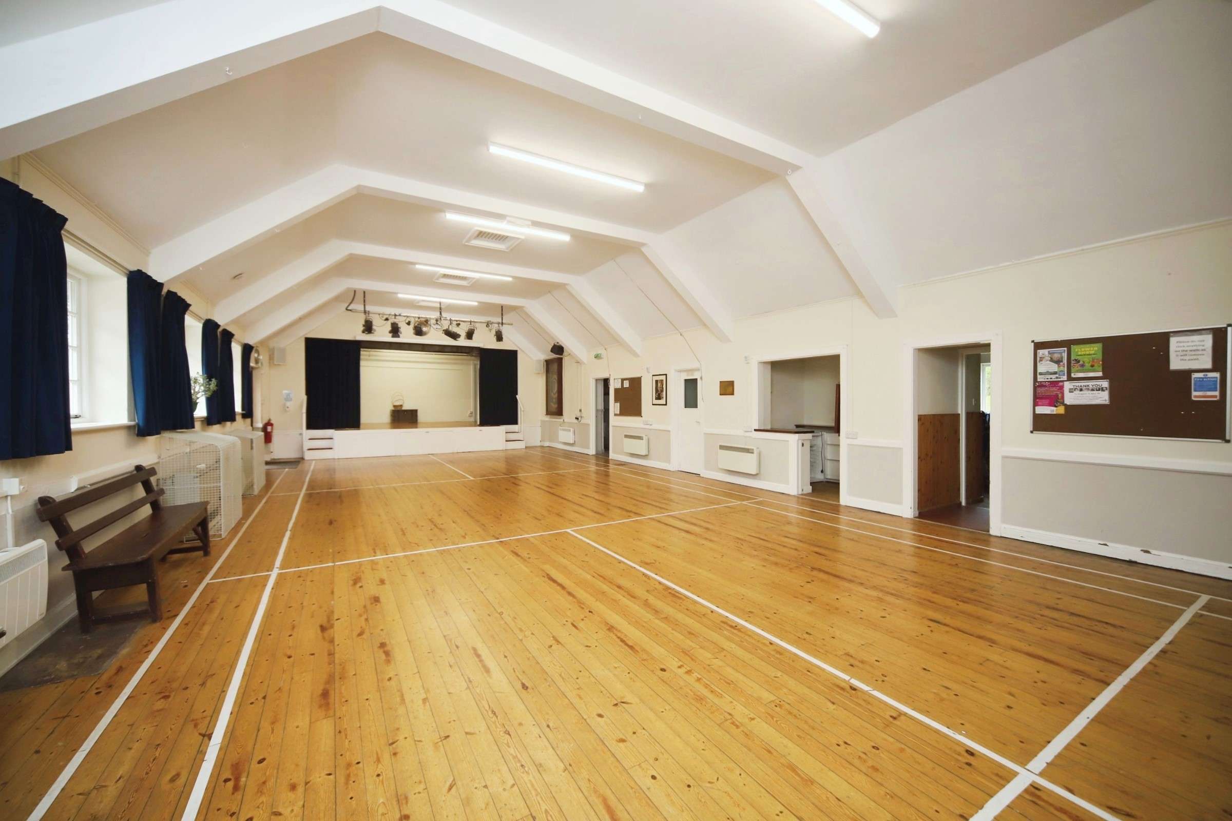
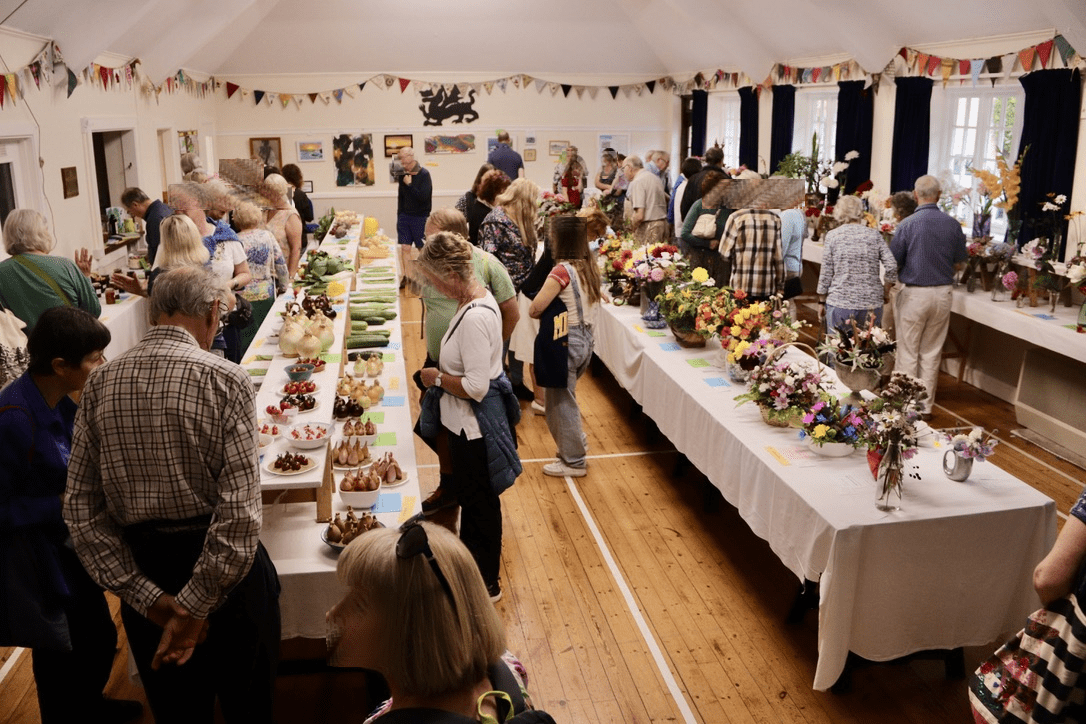
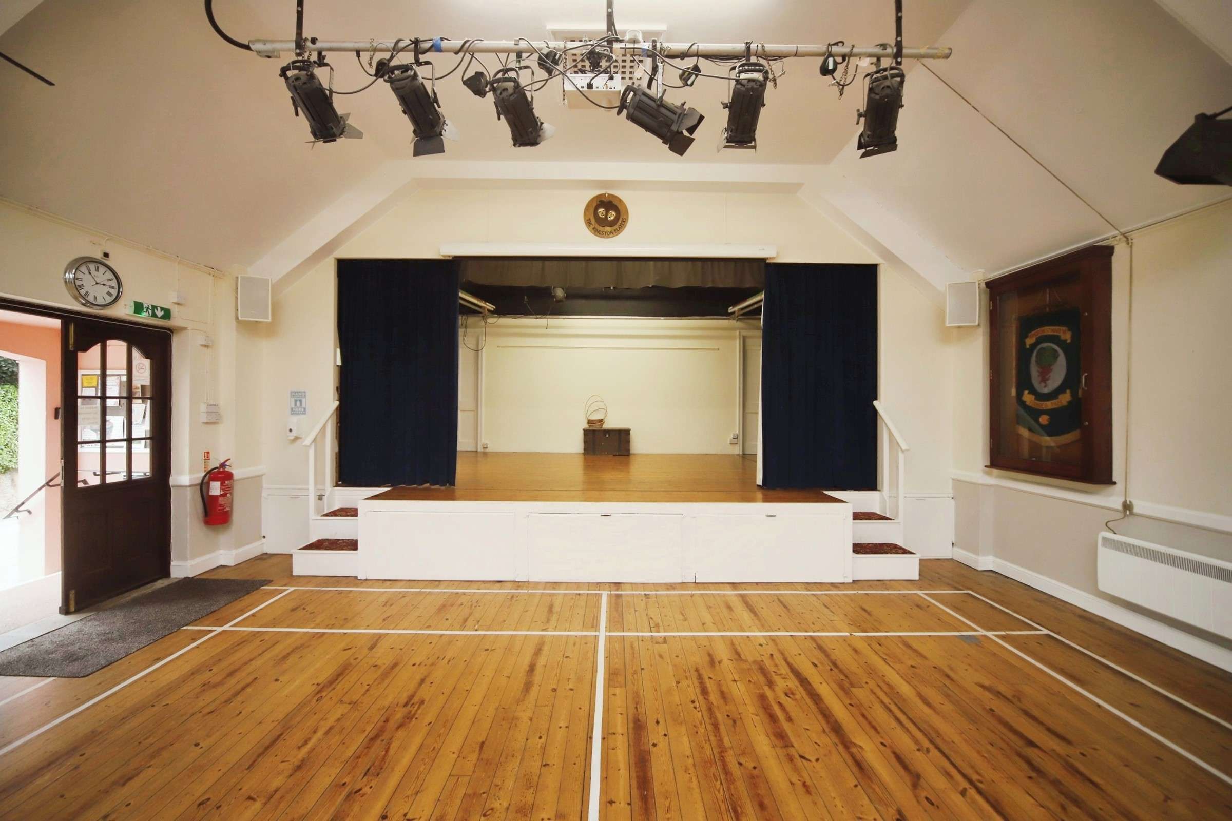
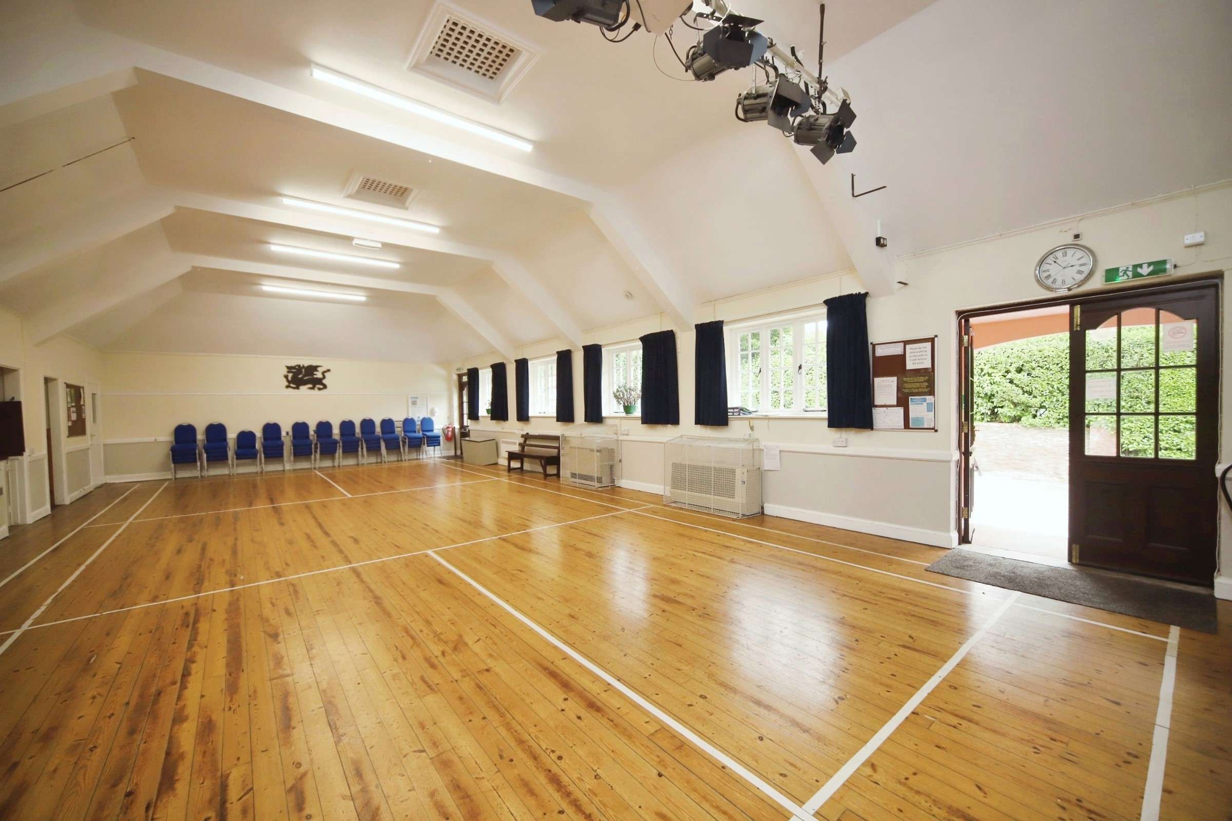
The main hall is 7.3m wide and 14.9m long, with the ceiling 3.9m above the floor. The stage, 0.7m above the floor, goes back another 4.0m.
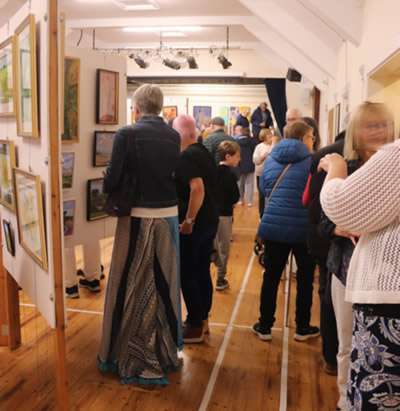
It has a sprung-wooden floor, ideal for dancing and various indoor sports like table tennis and badminton.
A seating capacity of 120 people makes the main hall a perfect venue for weddings, parties and conferences.
Committee room
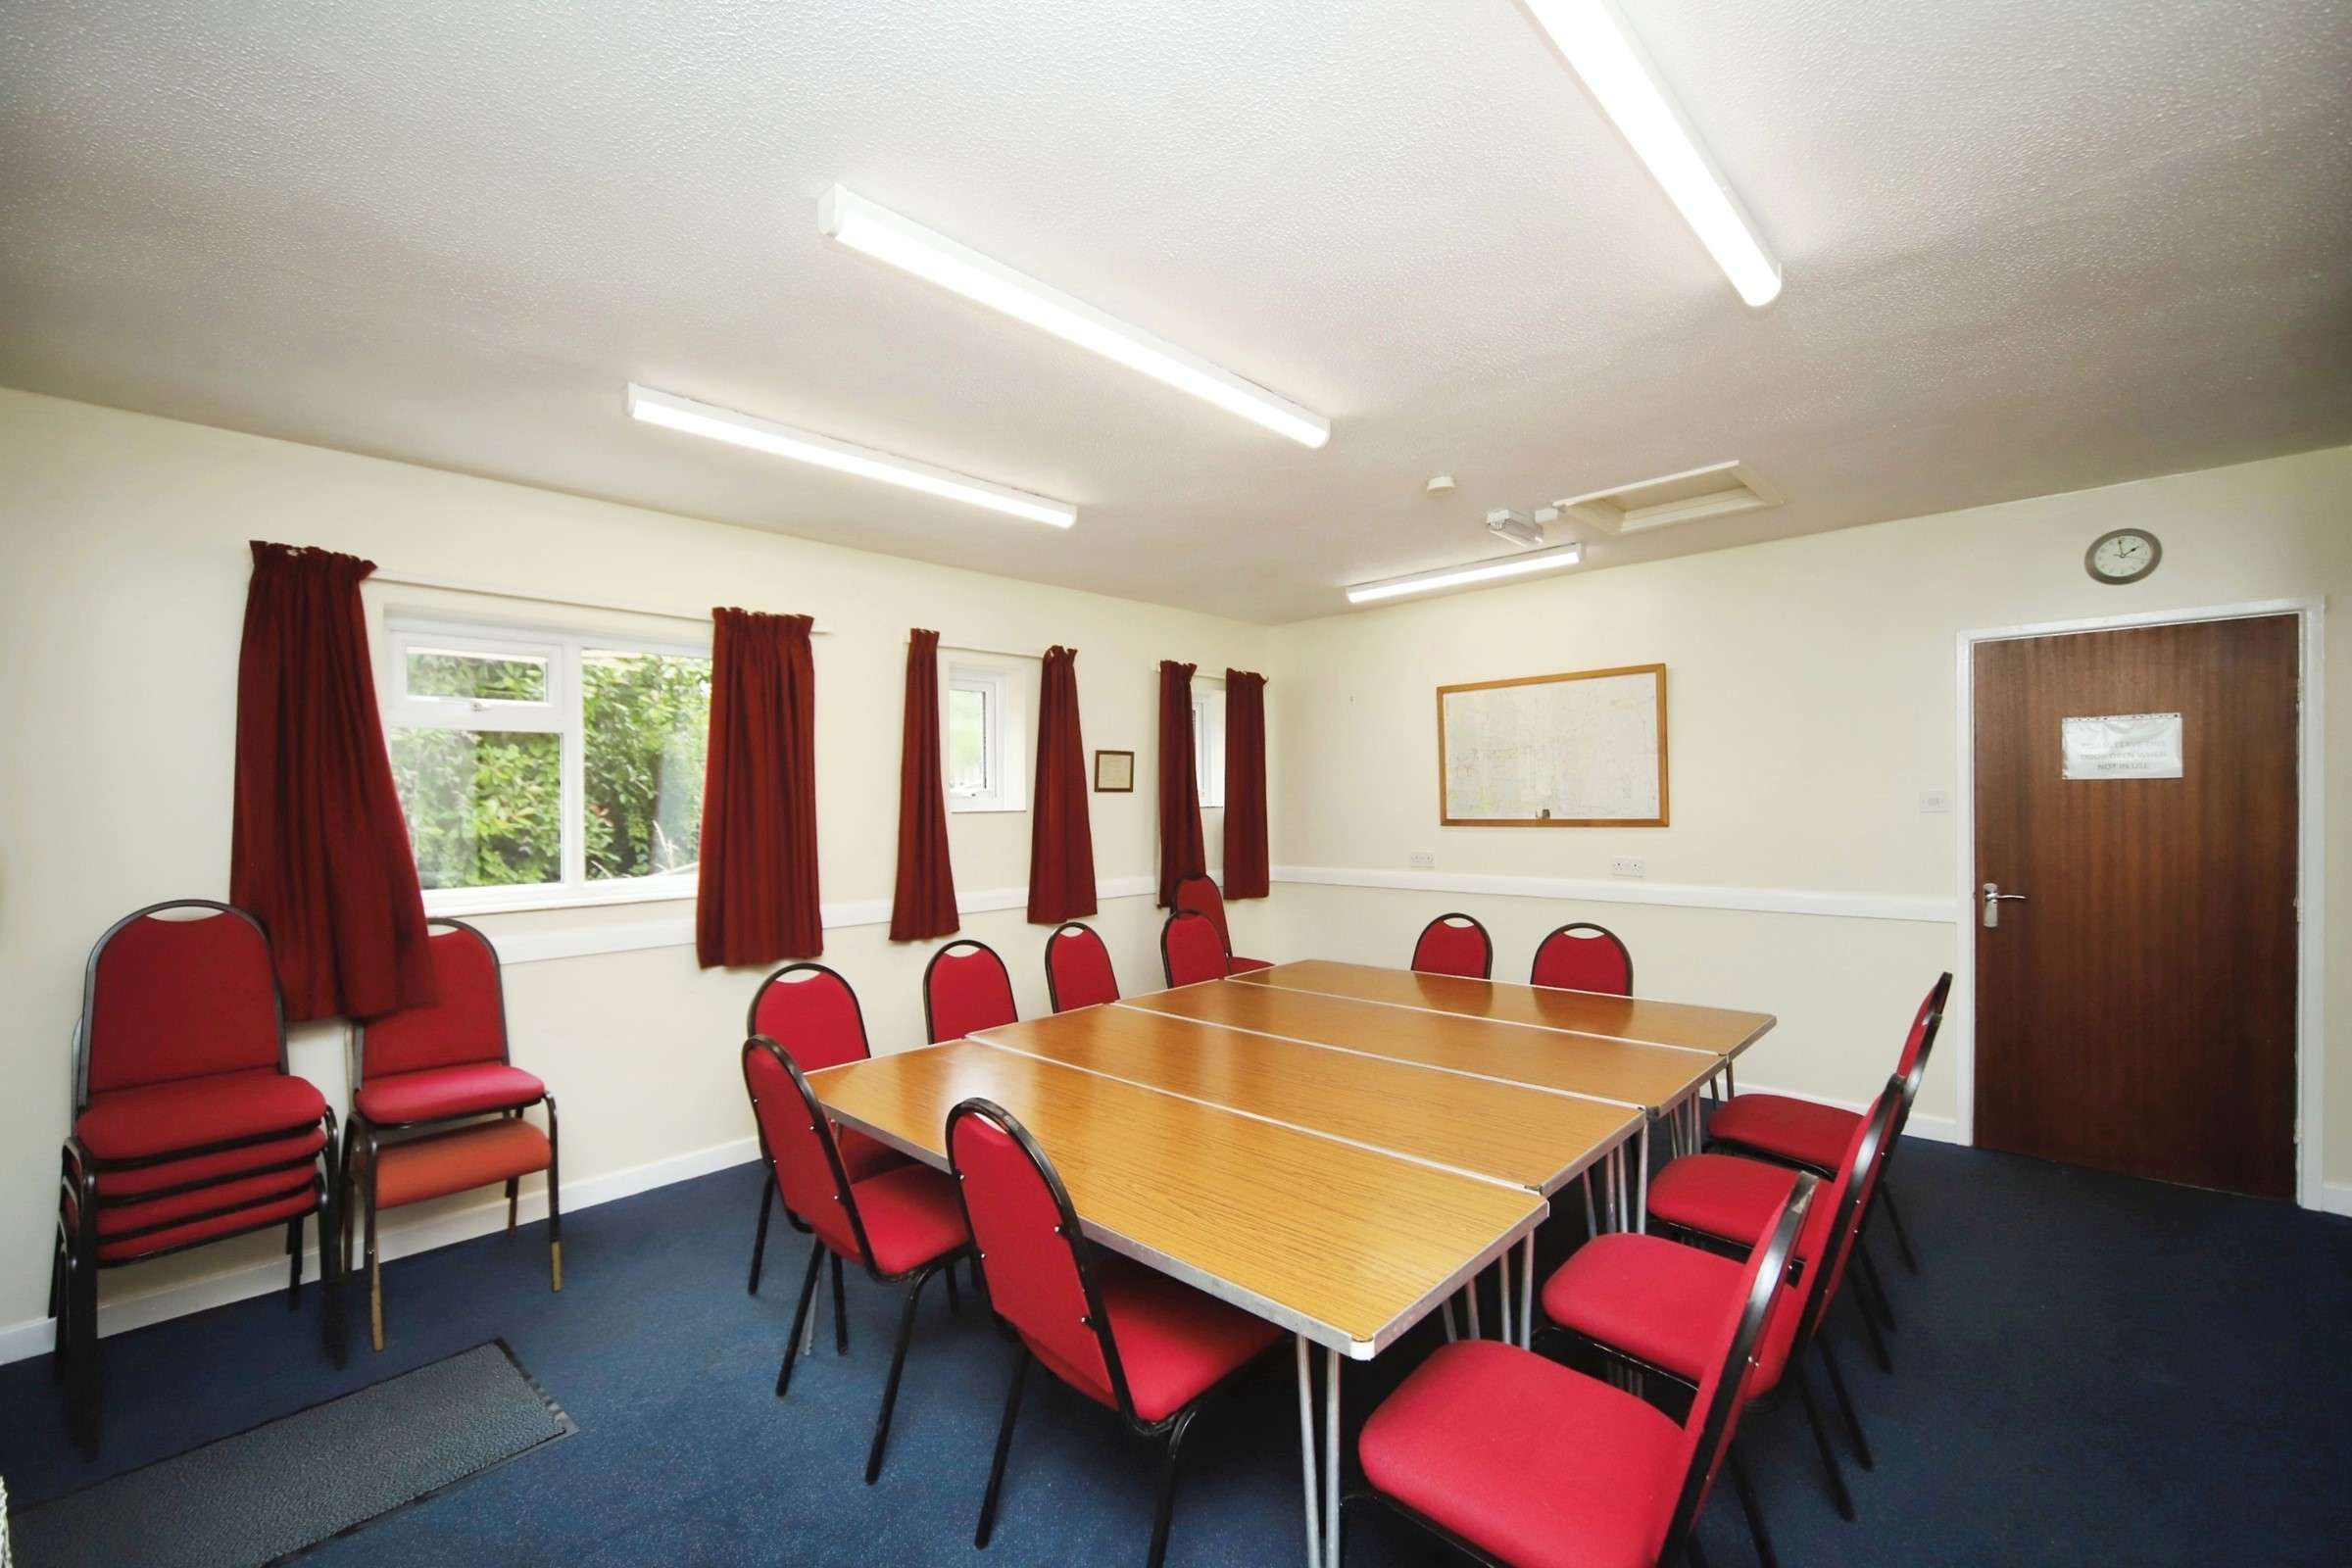
The committee room is available for hire separately. It is ideal for smaller group functions and meetings and has its own side entrance.
It is 4.0m wide and 5.0m long and can comfortably seat 12 people conference style.
Kitchen and bar
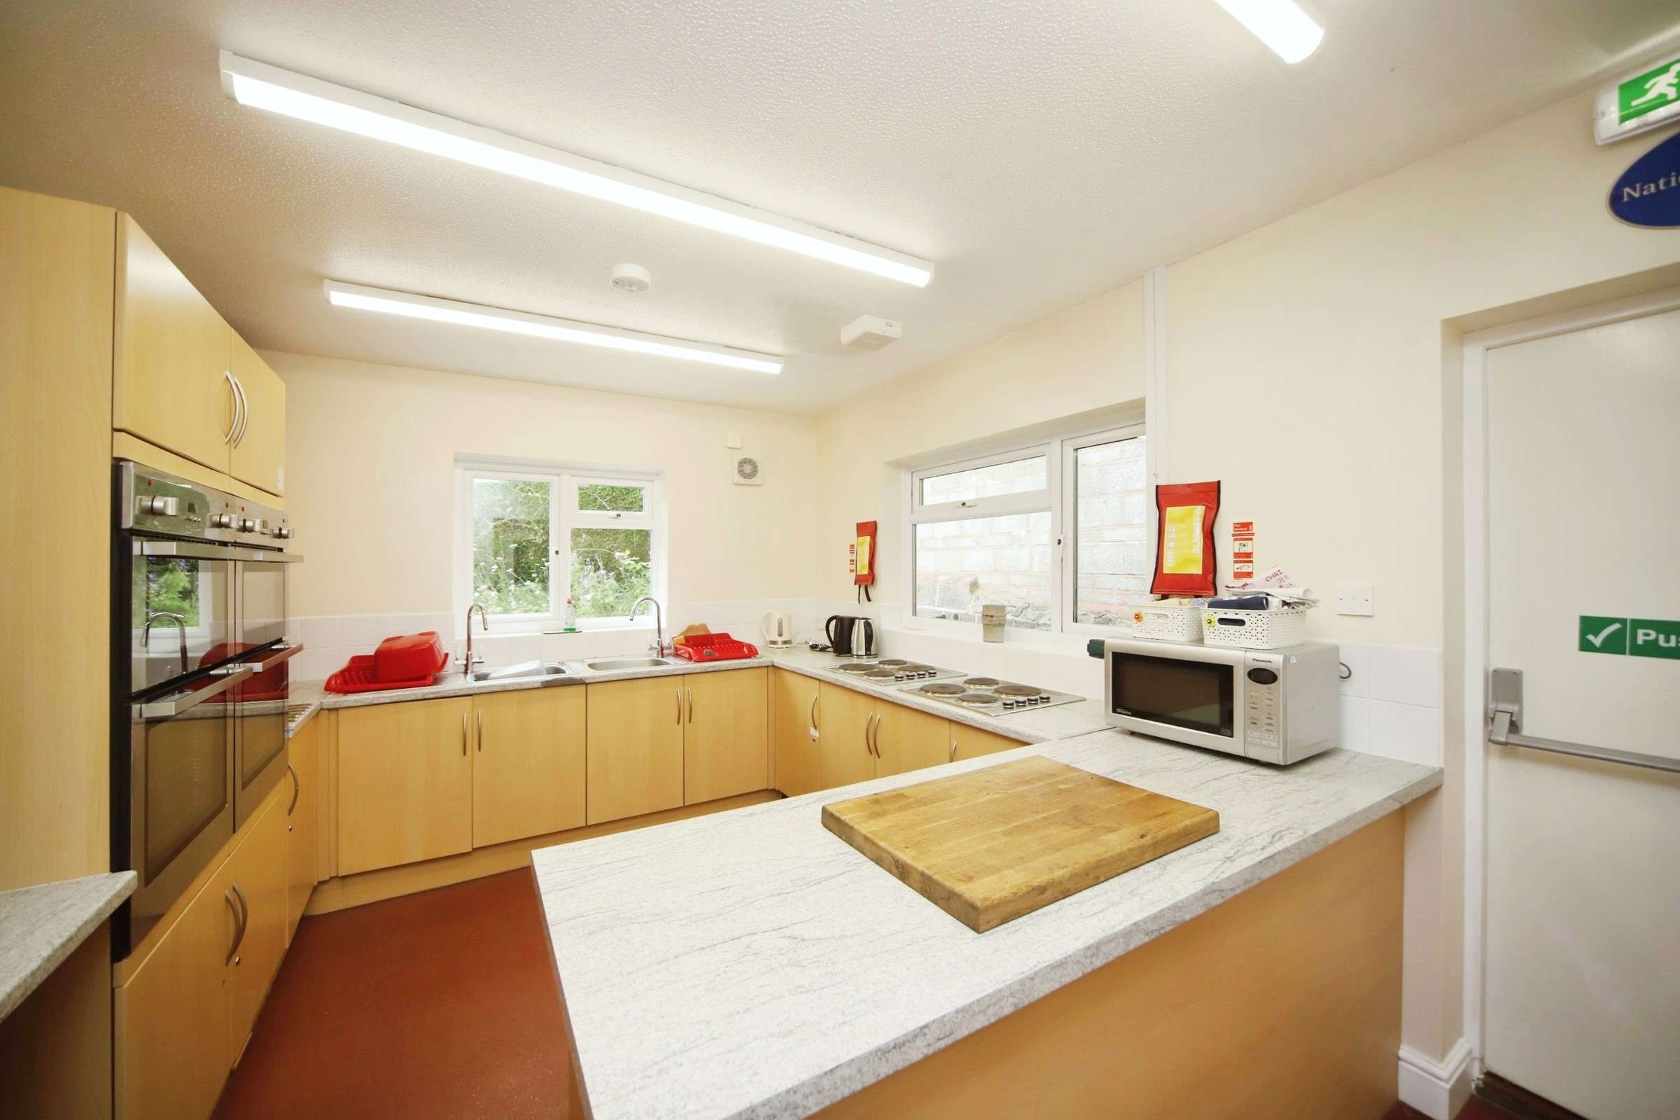
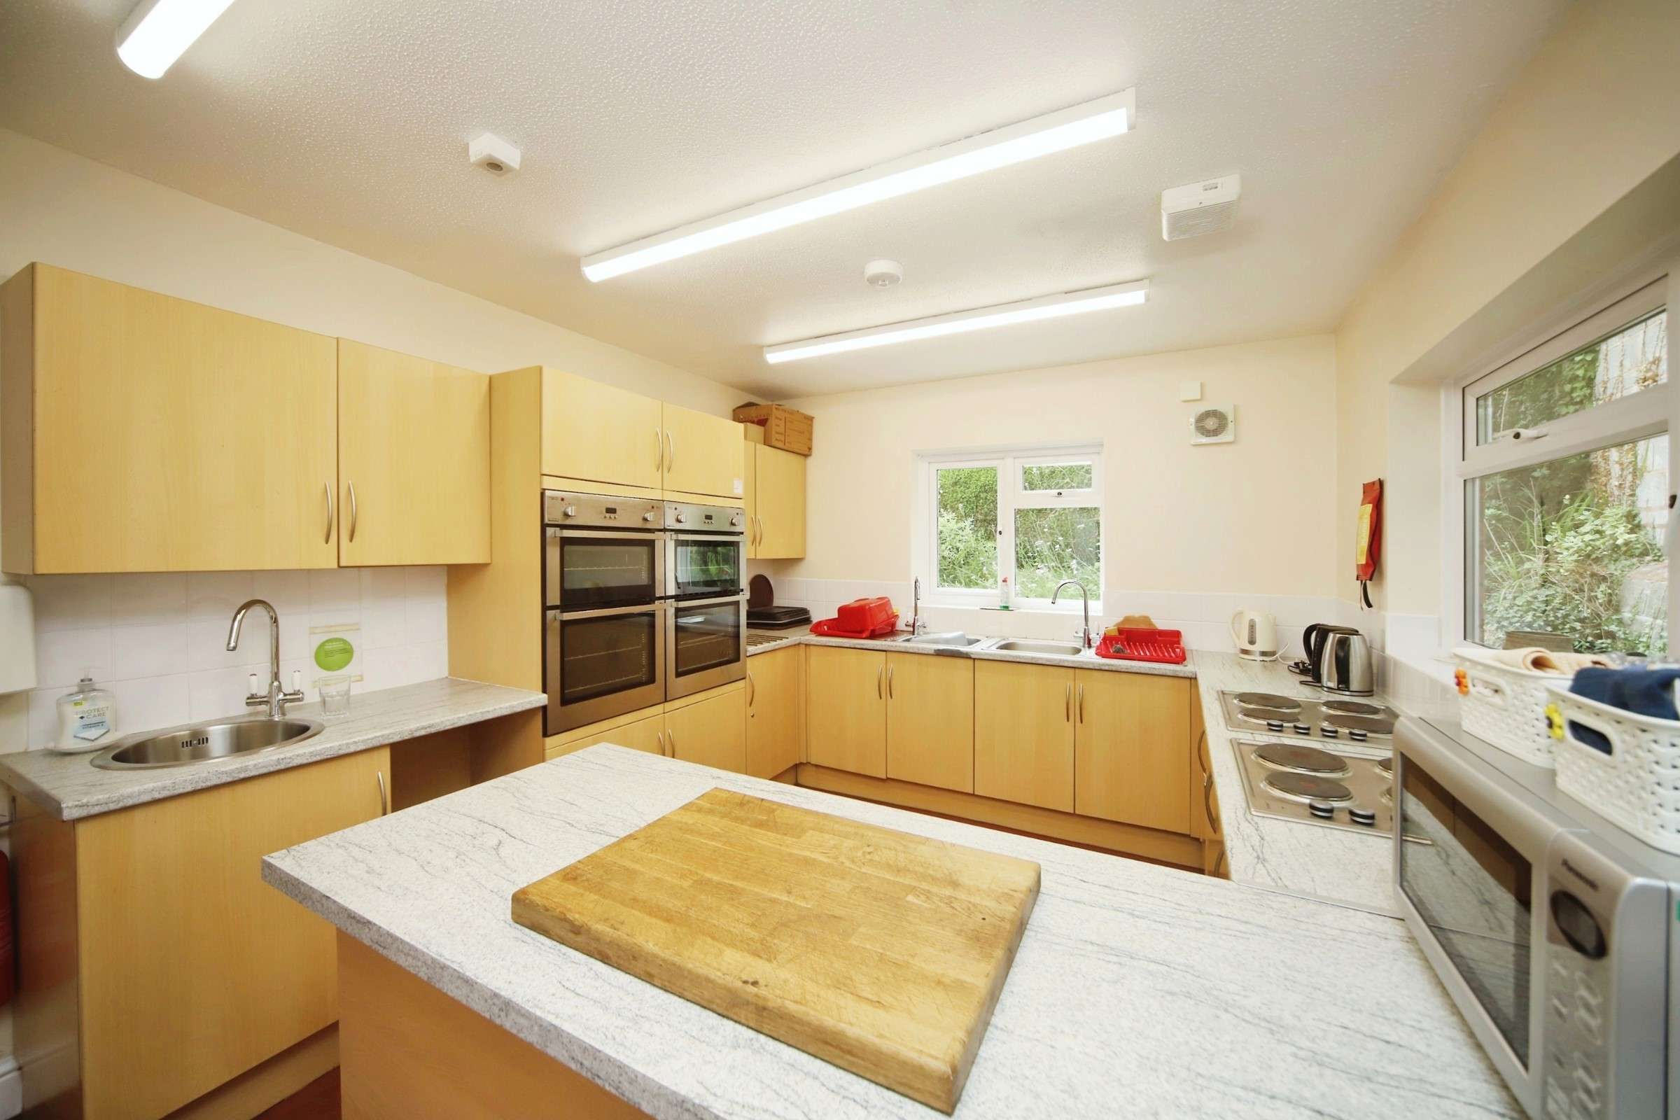
The kitchen is fully equipped for food preparation (heating, not cooking) and is fitted with two cookers, fridge, double sink and an ample working surface and serving area. There is crockery, cutlery and glassware available for use.
There is a purpose-built bar area with a serving hatch into the main hall perfect for serving drinks and nibbles. It is equipped with a fridge and sink.
Garden
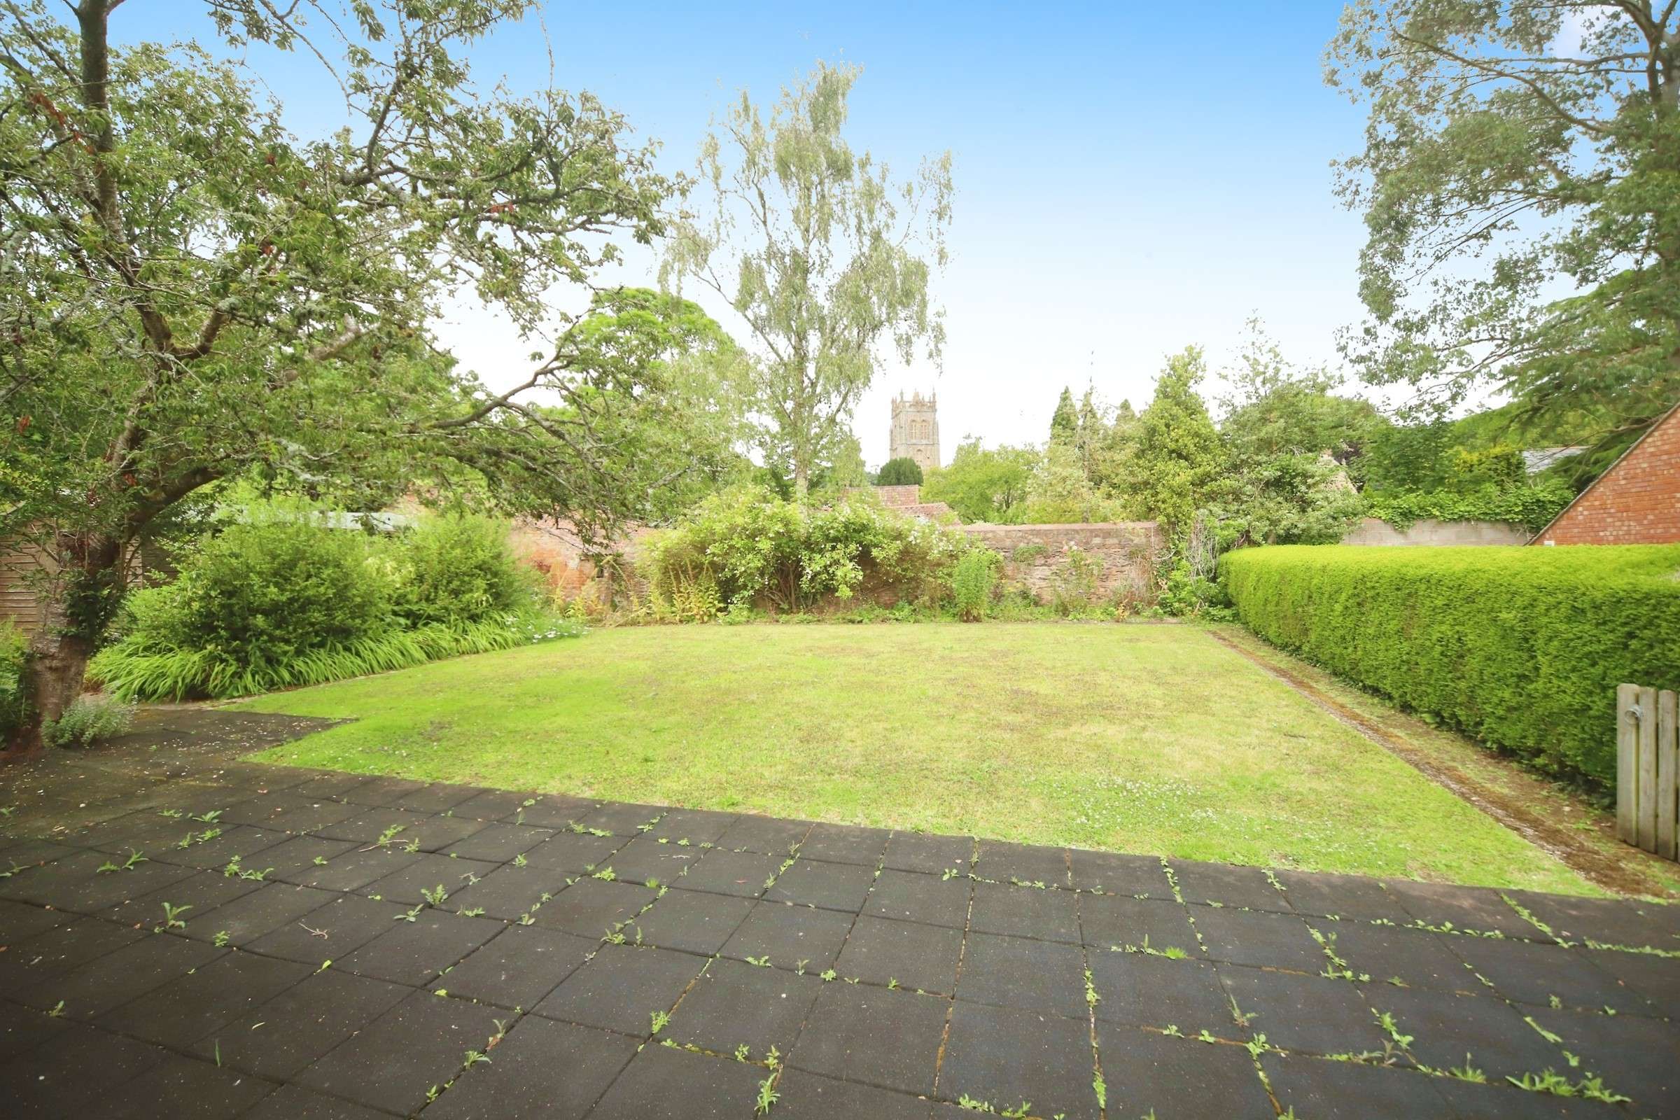
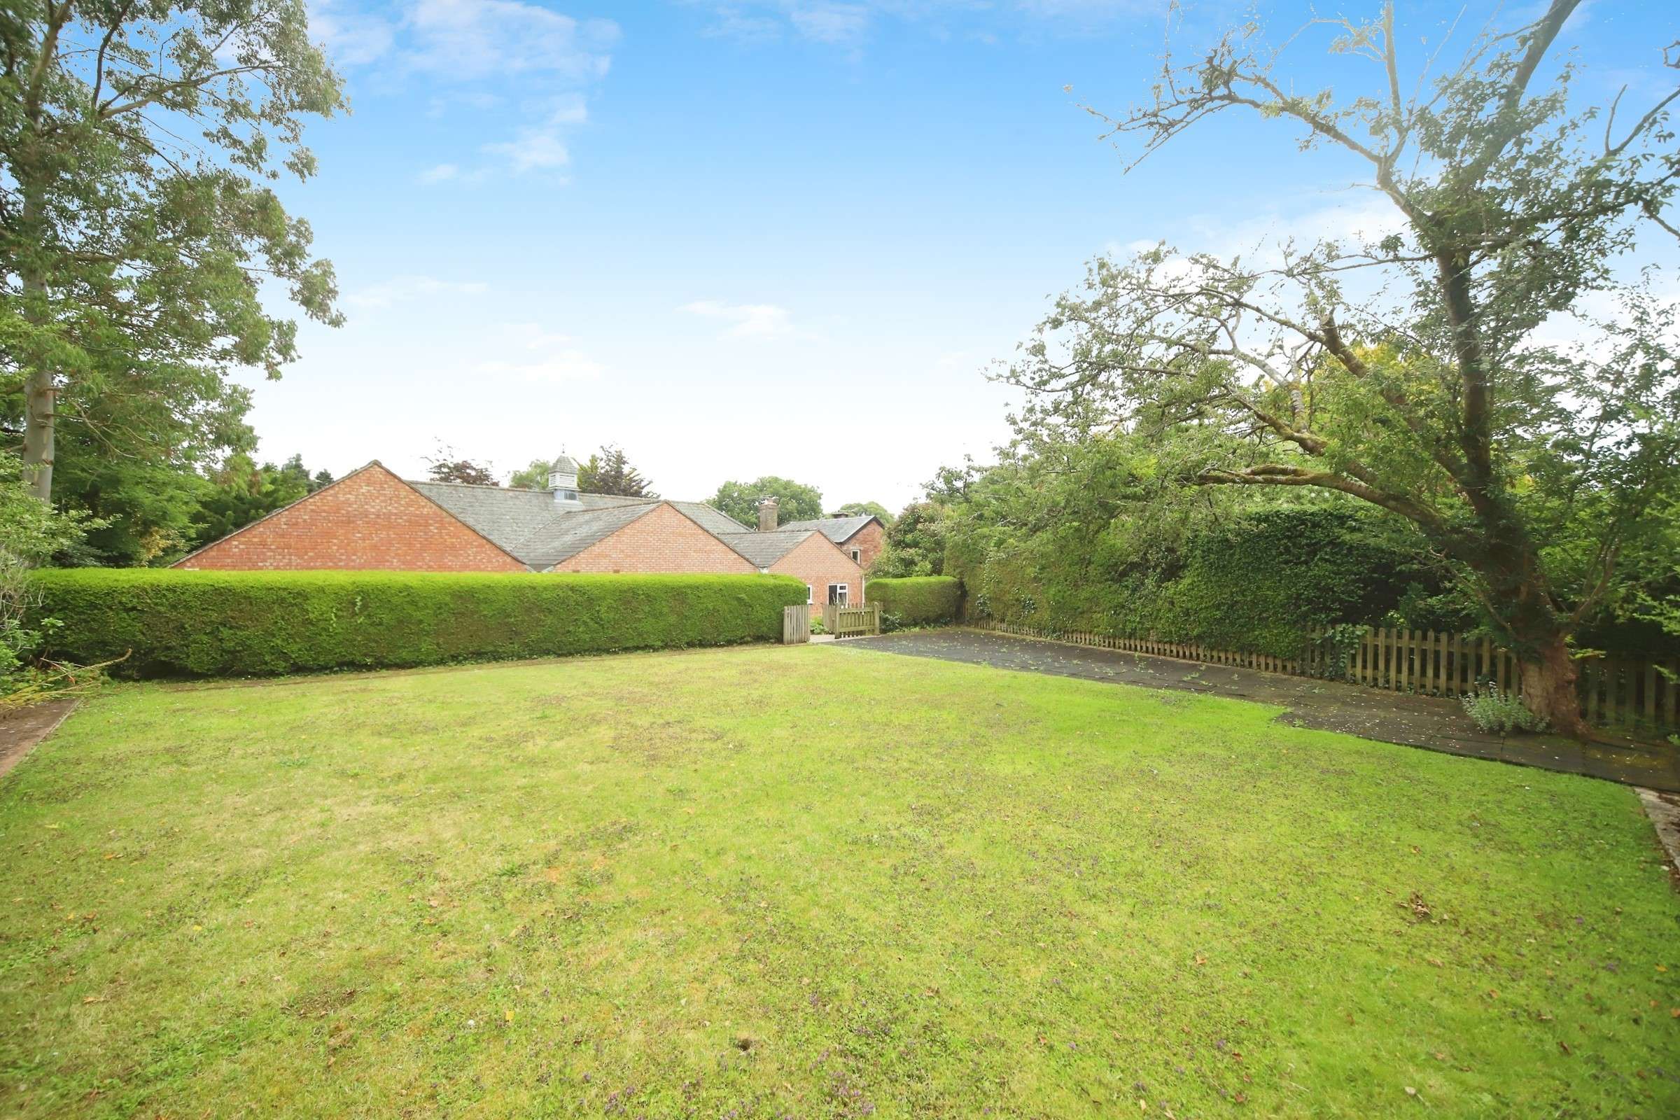
At the back of the hall is a small patio area with steps leading up to an attractive sizeable garden with a lawn and flower beds and a secluded children’s play area. There is space for a 14m x 11m marquee.
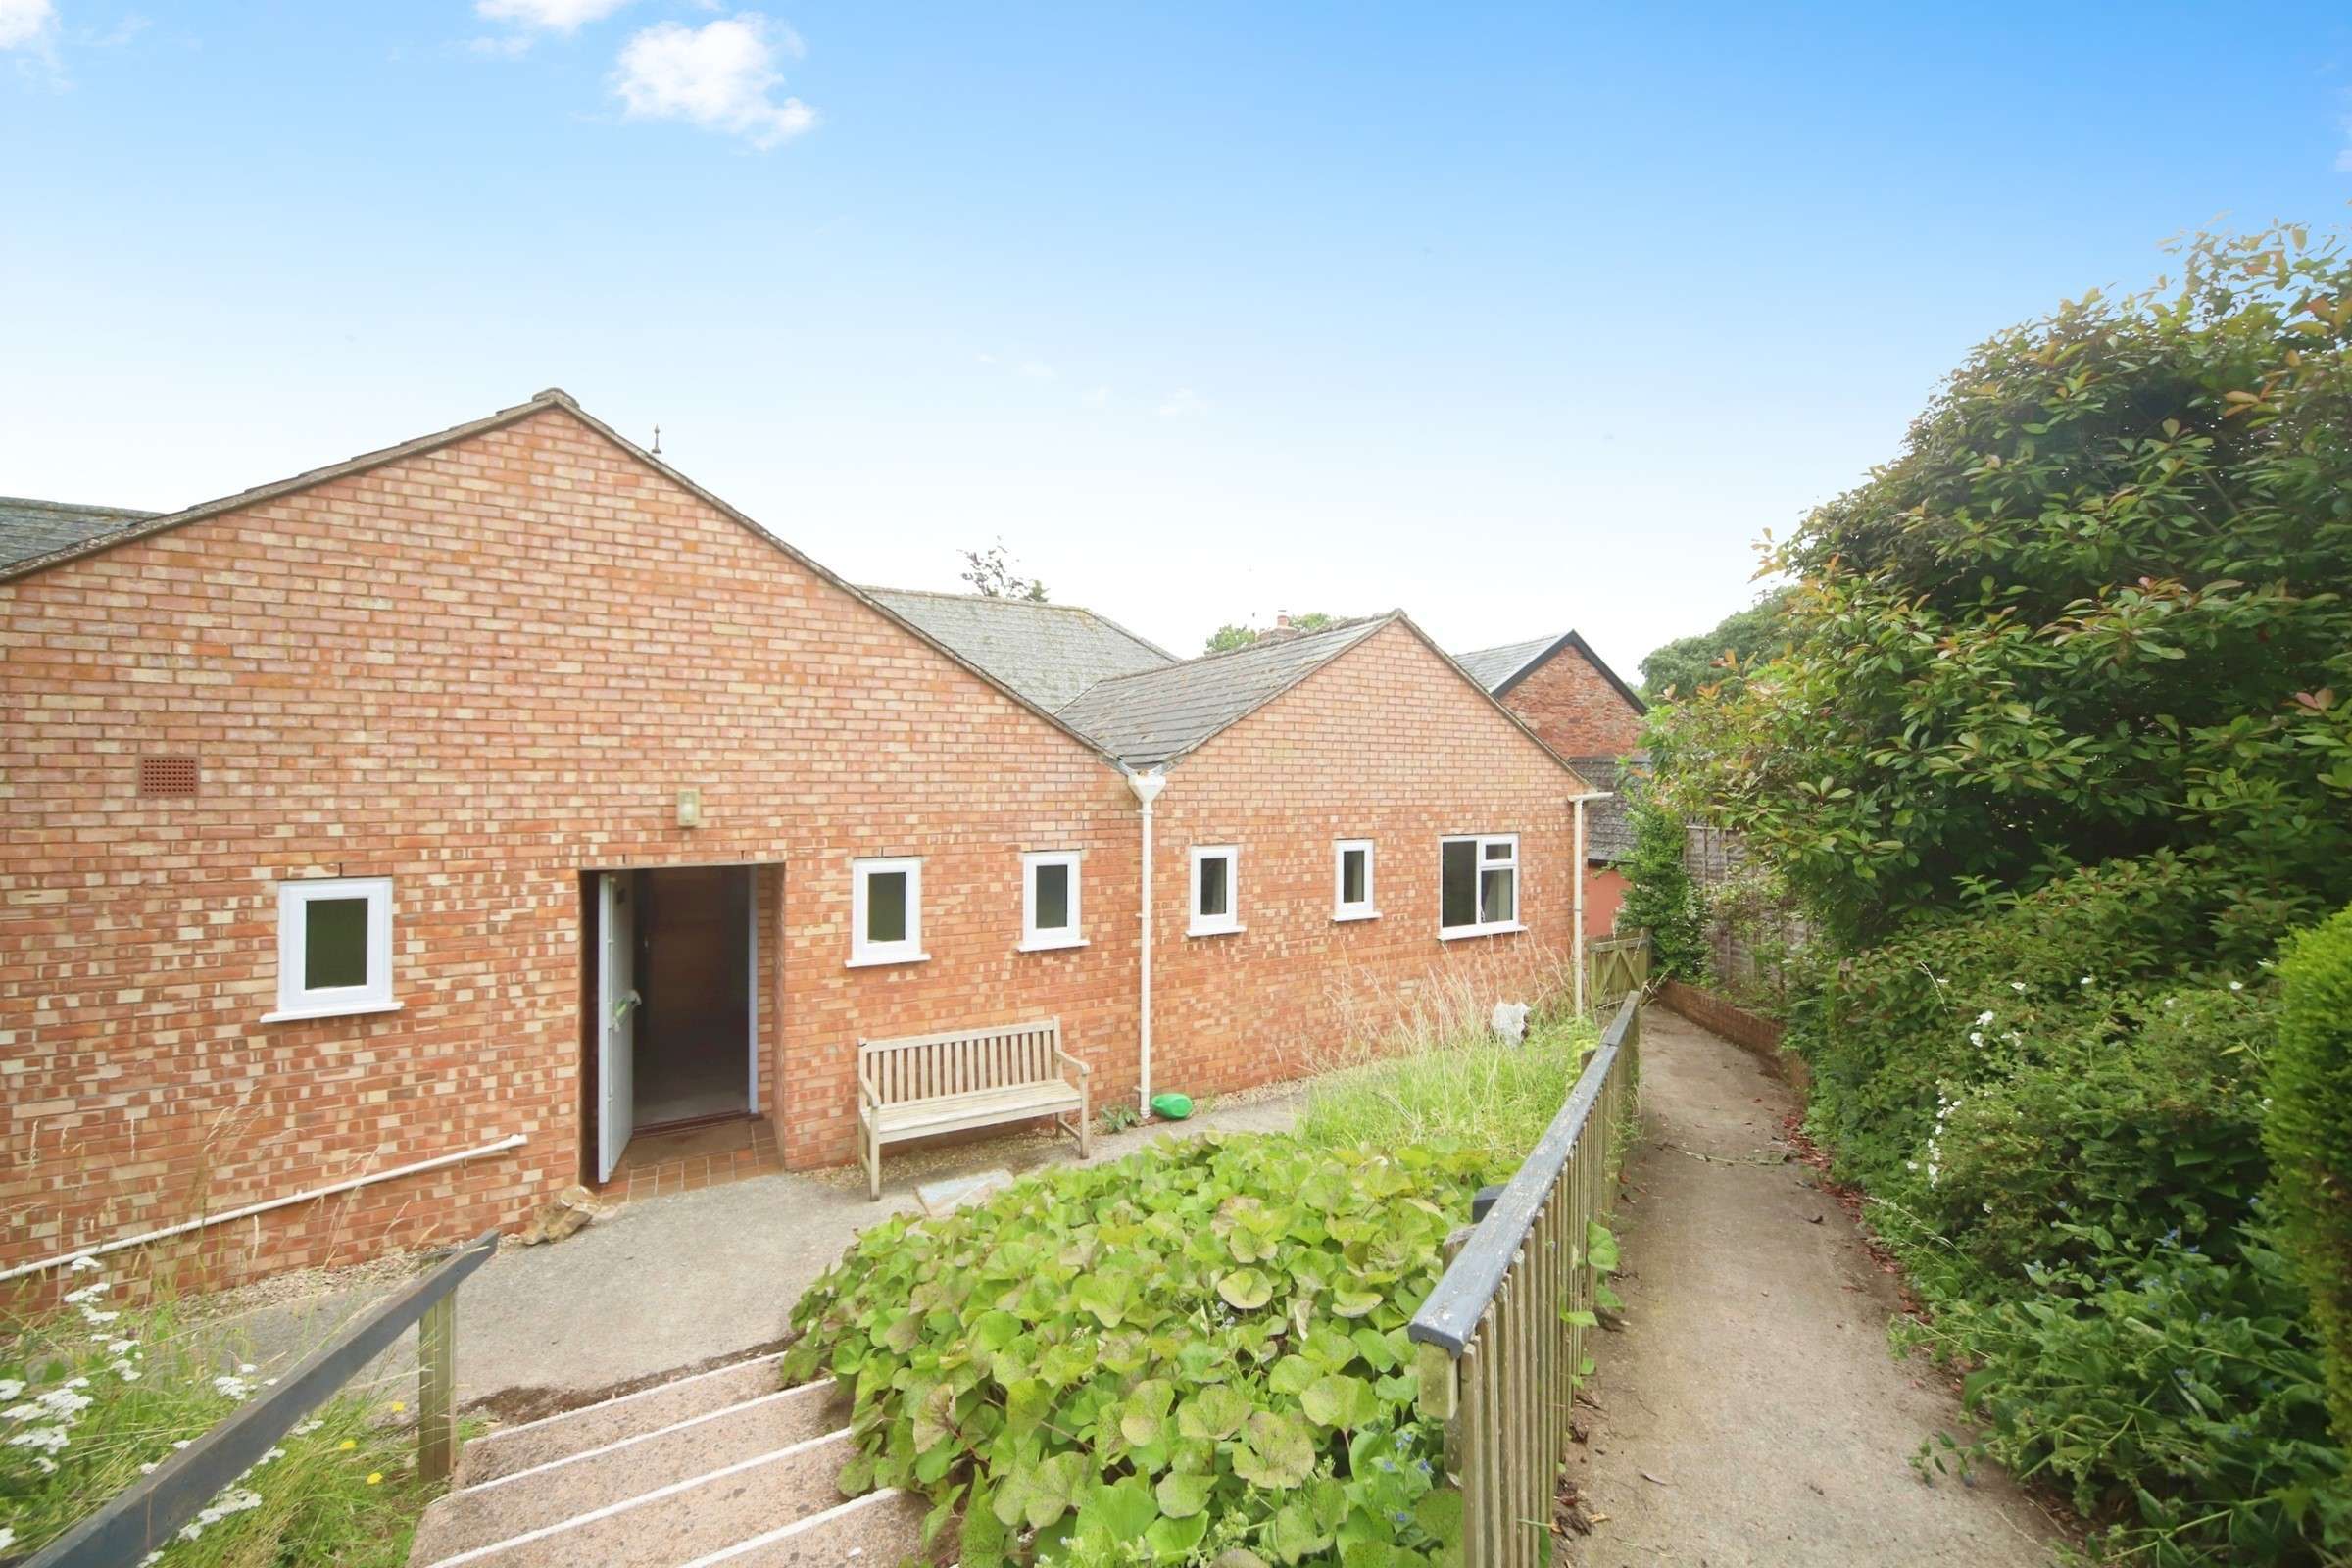
For wheelchair users the garden can be accessed via the side entrance and a ramp.
Wi-Fi and connections
There is free, fast and easy-to-use internet access with Wi-Fi.
The hall is also equipped with a projector screen that can be used for presentations and screening films. Scart and HDMI connections available for laptops and a DVD player, as is a microphone.
Heating & ventilation
Both the main hall and committee room have effective, easy-to-use heaters for cooler months. Windows in the main hall and kitchen can be opened if necessary during warmer spells.
Furniture and other equipment
The furniture in the hall is suitable for all requirements: lightweight tables, both square (small) and rectangular (large) are easy to assemble and disassemble. Chairs for indoor use are cushioned. Plastic chairs are available for outdoor use.
Table tennis equipment is available for use upon request.
Accessibility
The hall has overall good wheelchair access (entrance with a ramp) and a wheelchair accessible toilet.
Audio induction loops have been fitted and there is a good speaker set up.
Parking
There is free parking for six cars directly outside the hall, with some parking in the road. Further parking is available in the church car park in request.